

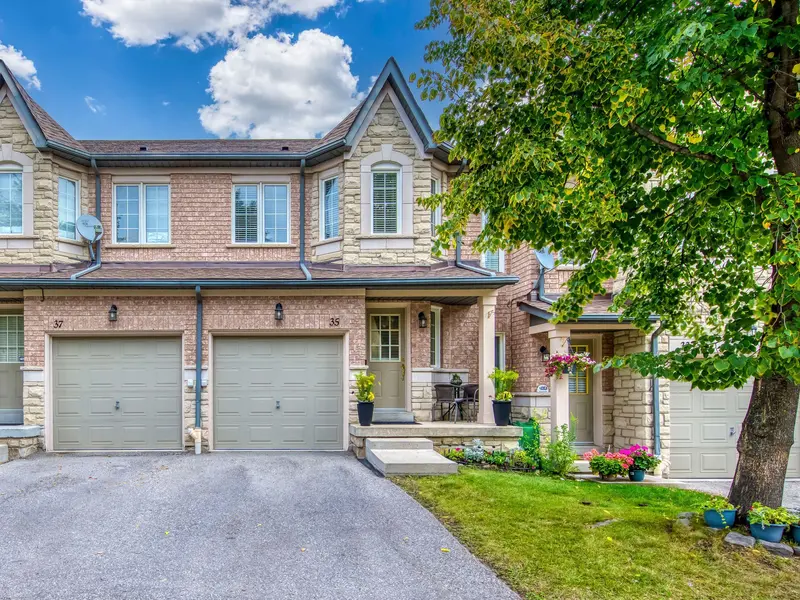
5260 Mcfarren BLVD #35 , Mississauga, ON L5M 7J1
$ 808,000
Bed Rooms
3
Bath Rooms
4
--
Highlight
Year Built
--
ON MARKET
1
Property Type
Townhouse
Price per Sqft
--
Car Garage
1.0
Property Details
Key Details
Sub Type
Condo Townhouse
Listing Status
Active
Purchase Type
For Sale
Approx. Sqft
1200-1399
Subdivision
Central Erin Mills
MLS Listing ID
W13856484
Style
2-Storey
Bedrooms
3
Maintenance Fees
$404
Annual Tax Amount
$4,852
Tax Year
2026
Property Sub-Type
Condo Townhouse
Location
State
ON
County
Peel
Area
Peel
Zoning
Single Family Residential
Rooms
Basement
Full, Walk-Out, Finished
Kitchen
1
Interior
Interior Features
None
Cooling
Central Air
Inclusions
All Electric Light Fixtures, All Window Covering, All Bathroom Mirrors, Fridge, Stove (25), Built-in Dishwasher (25) , Clothes Washer (25) & Dryer (25), Natural Gas Hi-Efficiency Forced Air Furnace (22), Central Air Conditioner (22), Broadloom on Stairs (26), Engineered Hardwood On 2nd level (24), Main Floor Vinyl Plank (21), Full Basement Renovation which includes 4 Pcs Bathroom & Quality Laminate Flooring (20), 2nd Bedroom & Basement wall mounts for a TV, Electric Garage Door Opener & 2 Remotes, Backyard Privacy Partition Fencing Completed by Condo (26)
Laundry
In Basement
Exterior
Parking Features
Attached
Exposure
East
Total Parking Spaces
2
Balcony
None
Building
Building Age
16-30
Lited by RIGHT AT HOME REALTY
Mortgage Calculator
Mortgage values are calculated by Lofty and are for illustration purposes only, accuracy is not guaranteed.